Office · Barcelona · 2021
Cellular offices without losing the light
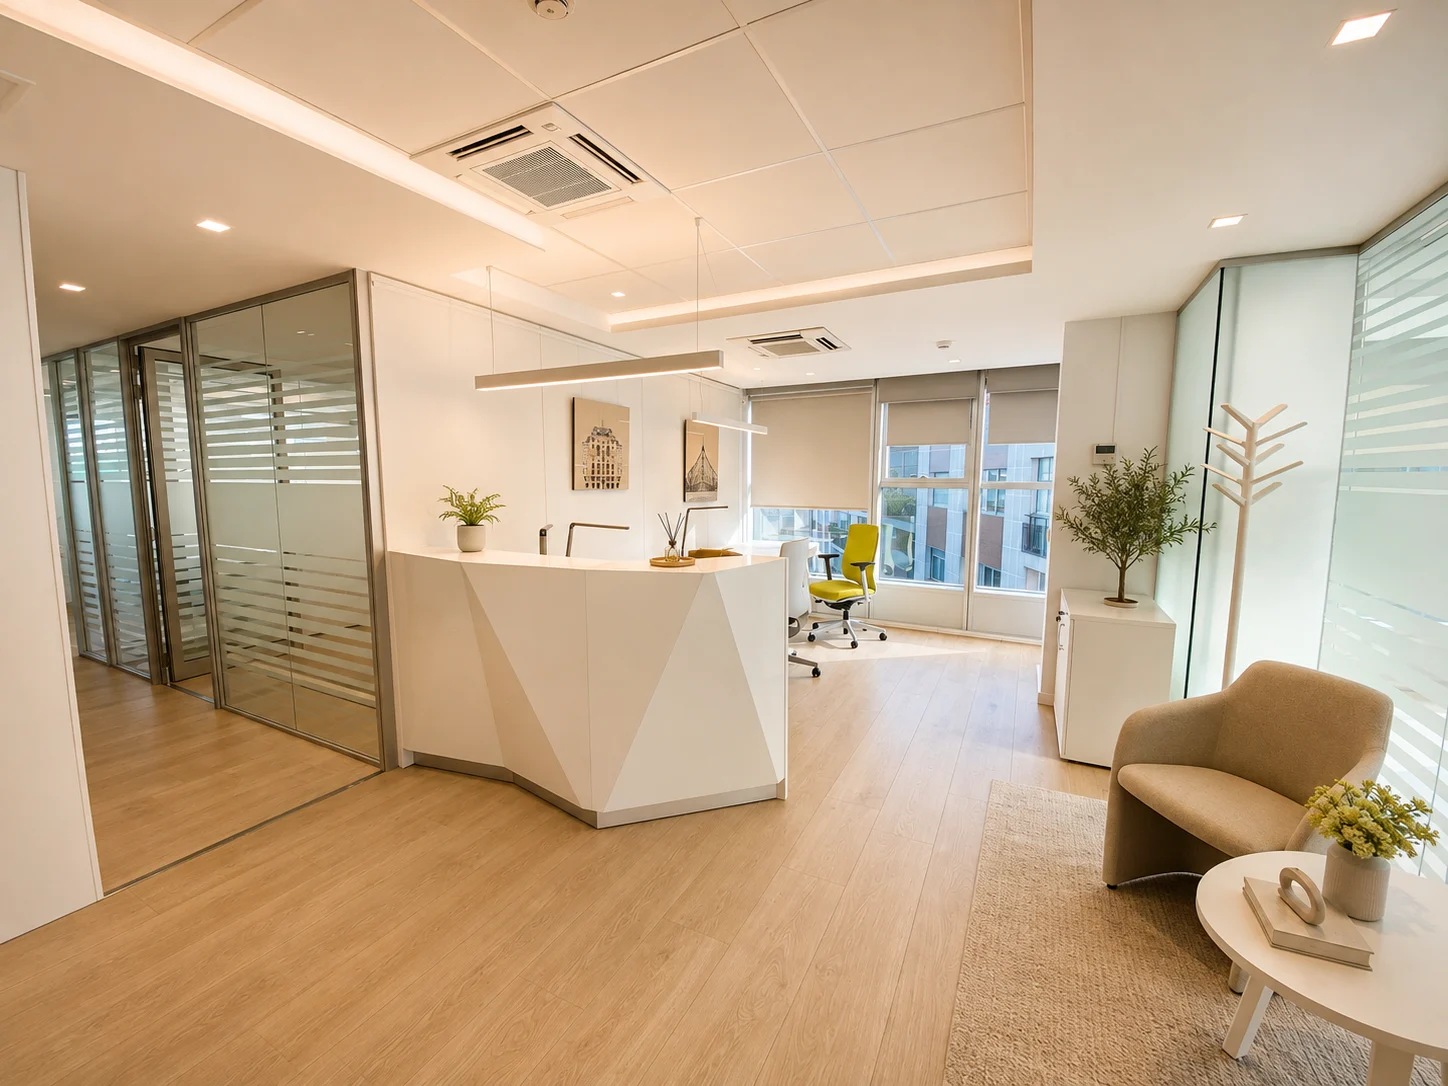
The interior design of a 200 m² office in Barcelona. The client needed enclosed offices, but the floor has daylight only along the façade.
The answer
Internal walls are glazed in aluminium frames, so façade light reaches the corridor and the inner rooms. The floor does not end in a dark core.
Privacy comes from banded film, denser at seated height. Seated, you are not overlooked; standing, and towards the ceiling, the space stays open — the room is enclosed, the floor is not.
The palette is pale oak and white, so nothing absorbs what little light there is. The reception desk is the one bespoke piece: a folded, faceted front with pale grey triangular fields — it meets the visitor and sets the direction of the space.
Colour is carried by a few points only. Yellow-green task chairs, an orange armchair in the waiting area, a single column painted green in the open office. Nothing beyond that was needed.
The ceiling is a suspended tile system, so lighting is built into it: a concealed cove above reception, suspended linear fittings over the desks. In the corner office an oak-veneered ceiling raft marks the meeting end, with no dropped services.
In the open office, low acoustic screens divide the run of desks — just high enough to stop speech carrying across the floor. Building photographs printed on canvas and image panels printed on glass hang on the walls.
Data
- Location
- Barcelona, Spain
- Year
- 2021
- Type
- Office, full interior design
- Area
- 200 m²
- Bespoke design
- Reception desk
- Status
- Completed


Photographs of the completed office
Ren Design is a Budapest interior design studio working across Europe and the Gulf. On this project the studio produced the full interior design for the office. For what a design package contains, see what you receive.