EN / HU
Portfolio
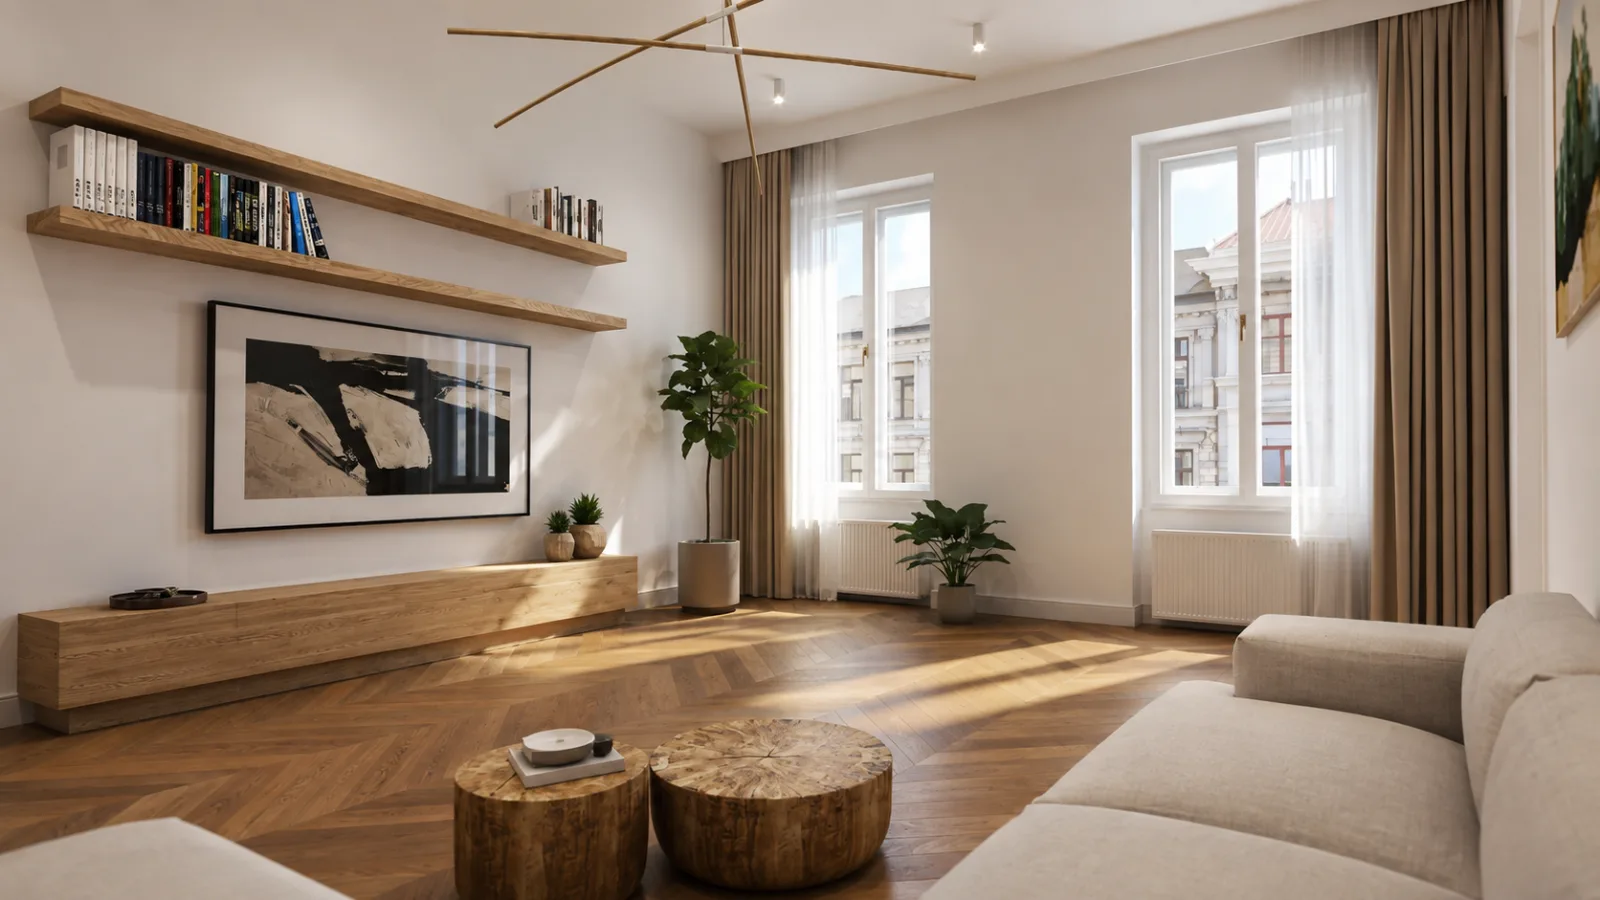
Living room of a Budapest apartment: chevron oak floor, low oak sideboard, pale sofa, and a custom ceiling fitting of crossed curved timber staves
Bokken: the one loud gesture in an otherwise quiet flat.

Apartment · Budapest · 2024

Nine months away, three at home

The renovation of a 120 m² apartment in a Budapest block. The client is a professional athlete: nine months of the year abroad, three at home with his family.

The brief

This is not a continuously lived-in home but a place returned to. Use is short and concentrated, with long emptiness between.

Two things follow. On arrival everything has to work at once — no unpacking, arranging or searching. And while empty, it must ask for no attention.

The client asked for restrained colours. The register is japandi, in muted earth tones.

The answer

The floor is chevron-laid oak, continuous through the whole flat. It is what holds the rooms together; the change from one to the next is marked by the direction of the pattern rather than by a threshold.

Storage is built in, with sand-coloured fronts — the cupboard reads as wall rather than furniture. Under three months of intensive family use, that is what decides whether the flat looks ordered. Whatever comes out can go back, into the same band.

Walls are white, with reeded oak panels as accents: behind the bed, beside the dining table, above the basin. Concealed LED strip runs behind each, so after dark the panel is itself the light source.

The living room fitting is a custom design. Crossed, curved timber staves carry the spots; it is called Bokken, after the Japanese wooden practice sword. It is the one loud gesture in an otherwise quiet flat — and it refers to the occupant's profession without saying so.

The children's room is the exception to the restraint. A raised bed with a slide, screened by a slatted timber wall, in pink and oak. It has a great deal to absorb in three months.

What it took

The continuous chevron floor is set out from a single origin. Laid room by room, the pattern breaks at the threshold, and from then on the error is visible in every doorway. A border band runs around the edge of each room — that is what absorbs the irregularity of the period walls, so the patterned field stays true throughout.

The built-in units are handleless, with a long routed finger pull. Not an aesthetic decision: in a flat standing empty for nine months, a projecting handle is what catches, works loose and wears.

What a design package contains →

Data

Location
Budapest, Hungary
Year
2024
Type
Apartment renovation, full interior design
Area
120 m²
Register
Japandi, muted earth tones
Custom design
Bokken — living room light fitting
Status
Completed
The living room in full: chevron oak floor, two windows with sheer curtains, pale modular sofa, log side tables, and the curved timber staves of the Bokken fitting overhead
Bokken at full span. The staves carry the spots; the light works on the walls and the shelves.
Entrance hall: slatted oak panel with concealed light above a built-in bench with a cushion, round mirror, narrow oak console, chevron floor visible beyond
Arrival: bench, mirror, somewhere to put things down — all working at once.
Kitchen with sand-coloured handleless fronts, oak wall units, concealed worktop lighting, an oak dining table alongside and a reeded oak panel on the wall
Handleless fronts with a routed finger pull. A reeded oak panel beside the dining table.
Bedroom: reeded oak panel behind the bed with a concealed LED strip, a built-in bedside band alongside, taupe painted wall, two cane armchairs by the window
Concealed LED runs behind the panel: after dark the panel is the light source, with no lamp to find.
Opposite bedroom wall: floor-to-ceiling oak shelving with concealed LED in each bay, sand-coloured drawer units below, a dressing niche with an arched mirror to the right
Storage follows the wall. Whatever comes out goes back into the same band.
Dressing niche: reeded oak back panel, arched mirror lit all round, a narrow sand-coloured drawer and upholstered stool below, built-in shelving alongside and the bathroom through the open door
The dressing niche continues the shelving system.
Corridor: sand-coloured built-in units with a long routed finger pull on the left, the bedroom through an oak-lined opening ahead, the bathroom with a backlit oval mirror to the right
A long finger pull instead of a handle — nothing to catch.
Bathroom with a freestanding tub, a long cast counter carrying two countertop basins, two backlit oval mirrors and a reeded oak vanity
Bathroom: two basins, one counter, black fittings.
Second bathroom: cast counter with a single basin, open oak shelf with baskets below, a lit mirror strip, and a glass-screened walk-in shower with a linear drain
The second bathroom, from the same counter and the same stone.
Children's room: raised bed with an oak slide and stepped drawers, screened by a slatted oak wall, pink fronts, scalloped wall panelling, a small play table with chairs
The children's room is the exception: pink, oak, a slide. It has a great deal to absorb in three months.
Second view of the children's room: lower bed with a pink upholstered headboard and a lit shelf, the upper bed behind the slatted screen, the living room through the door to the right
The slatted screen separates the two beds but lets light and air through.

Visualisations · the flat is built, photography in preparation

Ren Design is a Budapest interior design studio working across Europe and the Gulf. On this project the studio produced the full interior design for the apartment, together with the joinery drawings for the built-in units and the lighting design. For what a design package contains, see what you receive.